
Views - New Construction - Primary on Main

Address
63 Iris Point, Somerset, KY
Price
$ 399,900
Property Attributes
- MLS#26025603
- TypeSingle Family
- Listing Status Active
- CountyPULASKI
- CitySomerset
- Area902 - Southwest Pulaski County
- NeighborhoodSouthridge
- Zip42503
- StyleRanch
- Year Built2026
- Price$ 399,900
- Bedrooms3
- Full Bathrooms2
- Half Bathrooms0
- Sqr Footage2182
- Lot Size0.79 Acres
Data Source:
ImagineMLS
Property Description
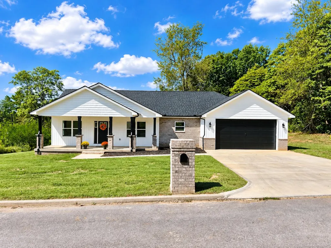
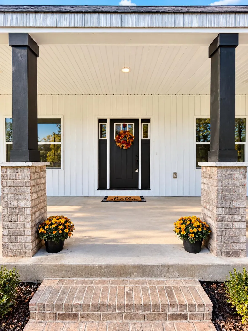
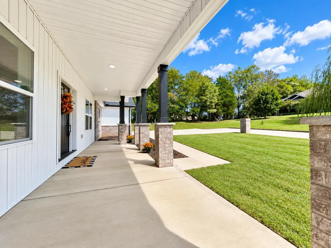
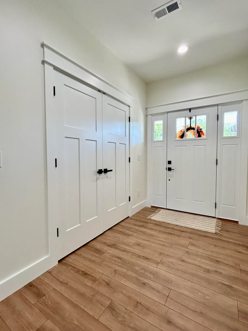
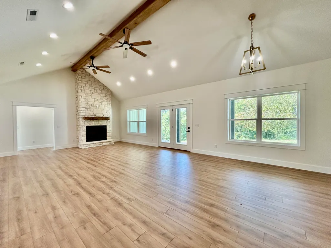
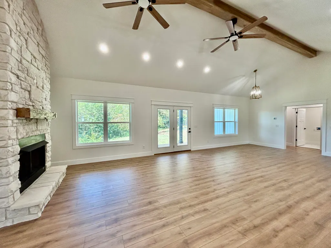
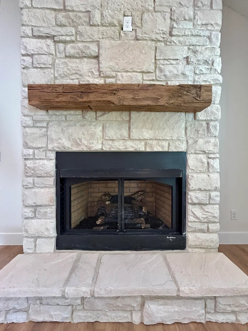
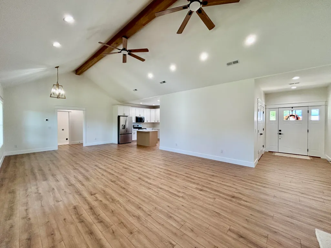
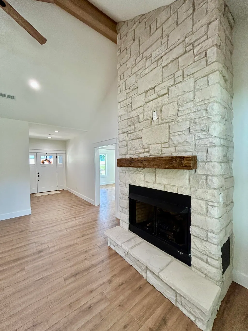
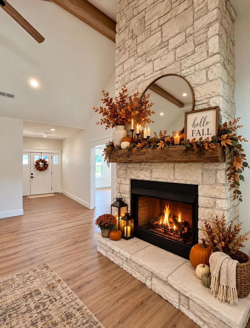
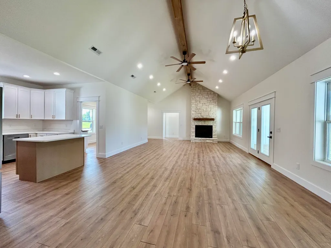
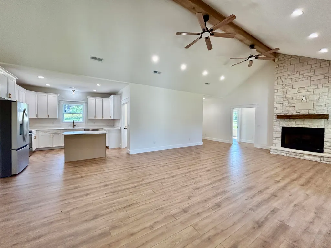
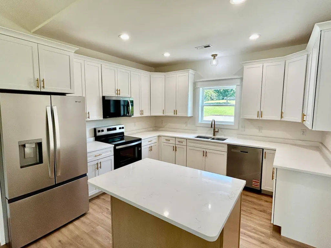
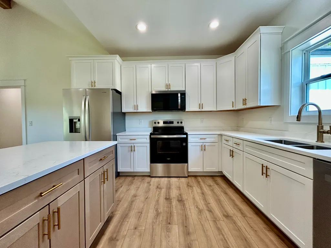
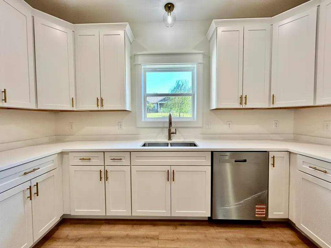
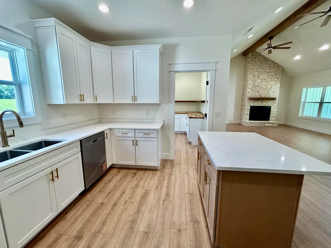
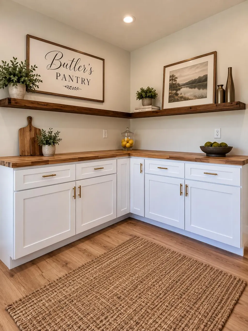
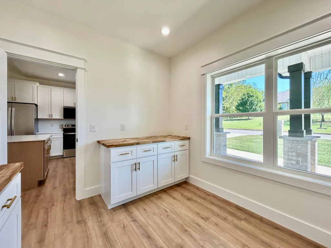
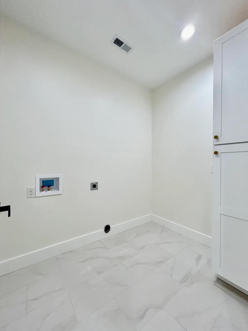
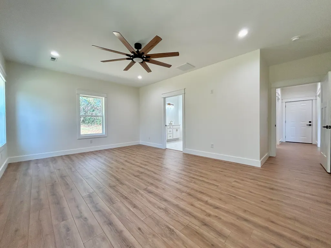
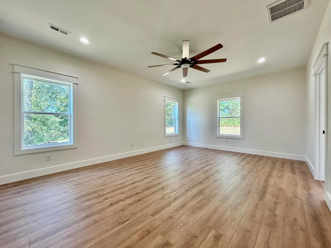
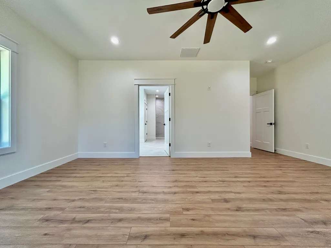
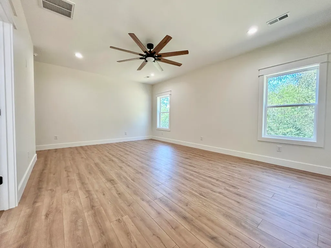
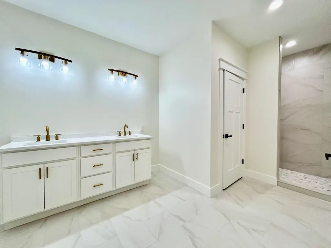
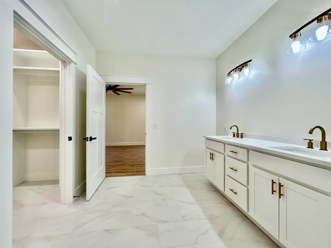
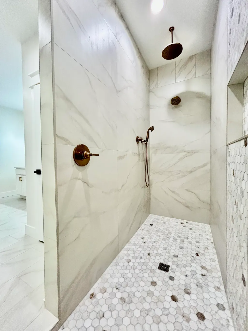
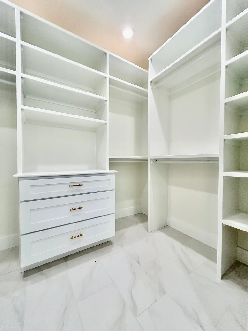
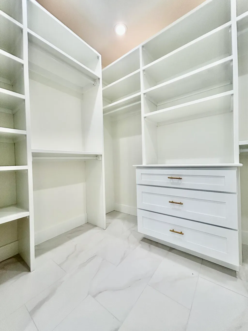
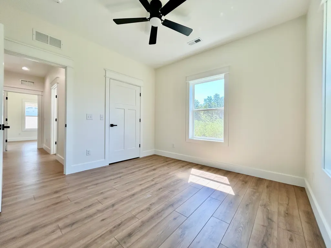
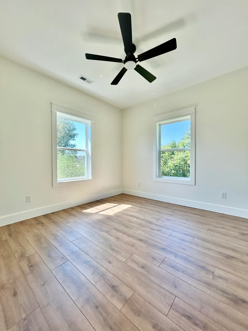
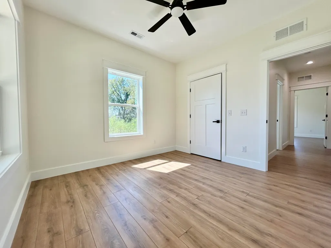
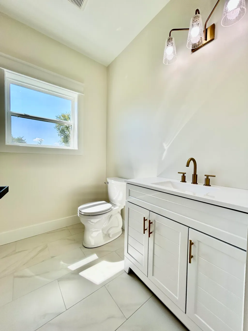
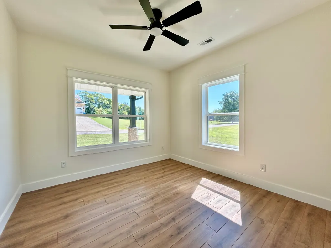
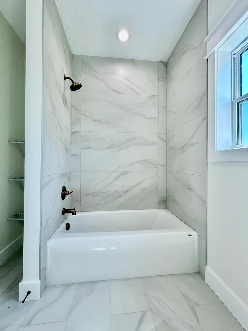
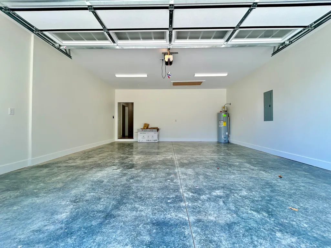
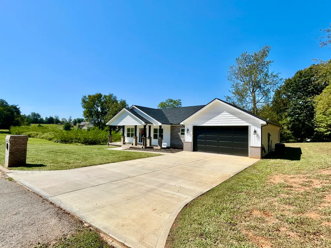
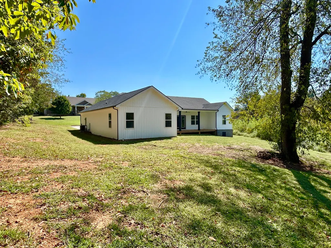
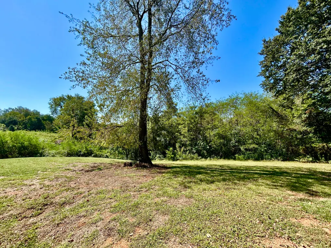
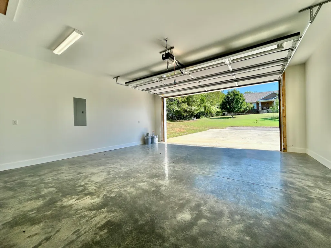
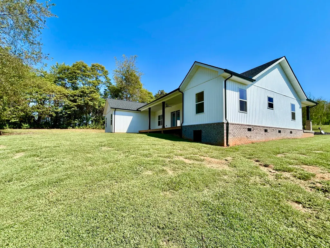
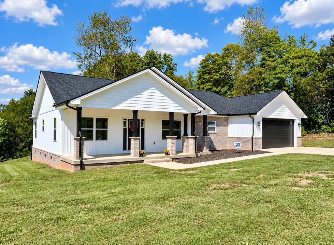
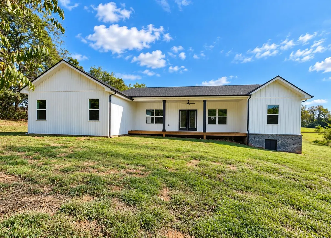
NEW CONSTRUCTION • SOUTH RIDGE SUBDIVISION • 0.792 ACRES • 3 BEDROOMS • 2 BATHS • 2,182 SQ FT Luxury, location, space, and exceptional design come together in this stunning new construction home in highly sought-after South Ridge Subdivision! Situated on a spacious 0.792-acre lot, this beautifully designed 2,182 sq ft residence offers a desirable split-bedroom floor plan, high-end finishes, refined craftsmanship, and thoughtful details throughout. Step inside and immediately appreciate the bright, open-concept design, where the spacious family room takes center stage with vaulted ceilings and a beautiful gas fireplace, creating an inviting space for relaxing and entertaining. The gorgeous kitchen is truly the heart of the home, featuring granite countertops, stainless steel appliances, a large island with bar seating, and an impressive walk-in butler's pantry that provides exceptional storage and functionality. The private primary suite offers a peaceful retreat at the end of the day, complete with a luxurious walk-in tile shower and generous walk-in closet. The additional bedrooms provide comfortable space for family, guests, or a home office. Both bathrooms showcase upscale finishes, including tile flooring, with the second bath featuring a beautifully tiled tub surround. The laundry room is equally impressive, combining style and functionality with custom cabinetry, tile flooring, and plenty of workspace and storage. Throughout the home, high-end luxury vinyl plank flooring adds a sophisticated look while offering everyday durability, while carefully selected tile finishes elevate the bathrooms and laundry area. Outside, the curb appeal is simply beautiful. A striking combination of brick and board-and-batten vinyl siding, bold black accents, a welcoming covered front porch with brick columns, and a distinctive gabled roofline create a timeless yet modern exterior. The spacious two-car garage, concrete driveway, and concrete walkway provide plenty of convenience and functionality. Located in the desirable new side of South Ridge Subdivision, this home offers the best of both worlds: a peaceful, spacious setting while remaining conveniently close to Somerset's shopping, restaurants, amenities, and Lake Cumberland.
| Elementary School | Middle School | High School |
|---|---|---|
| Southern Elementary School | Southern Middle School | Southwestern High School |
| Price History | |
|---|---|
| 9/17/2026 | Listed $399,900 |
General Features
| Sewer | Septic Tank |
|---|---|
| Heating | Heat Pump |
| Cooling | Heat Pump |
| Possession | Close Of Escrow |
| Roof | Shingle |
| Appliances | Dishwasher,Microwave,Range,Refrigerator |
| Garage Spaces | 2.0 |
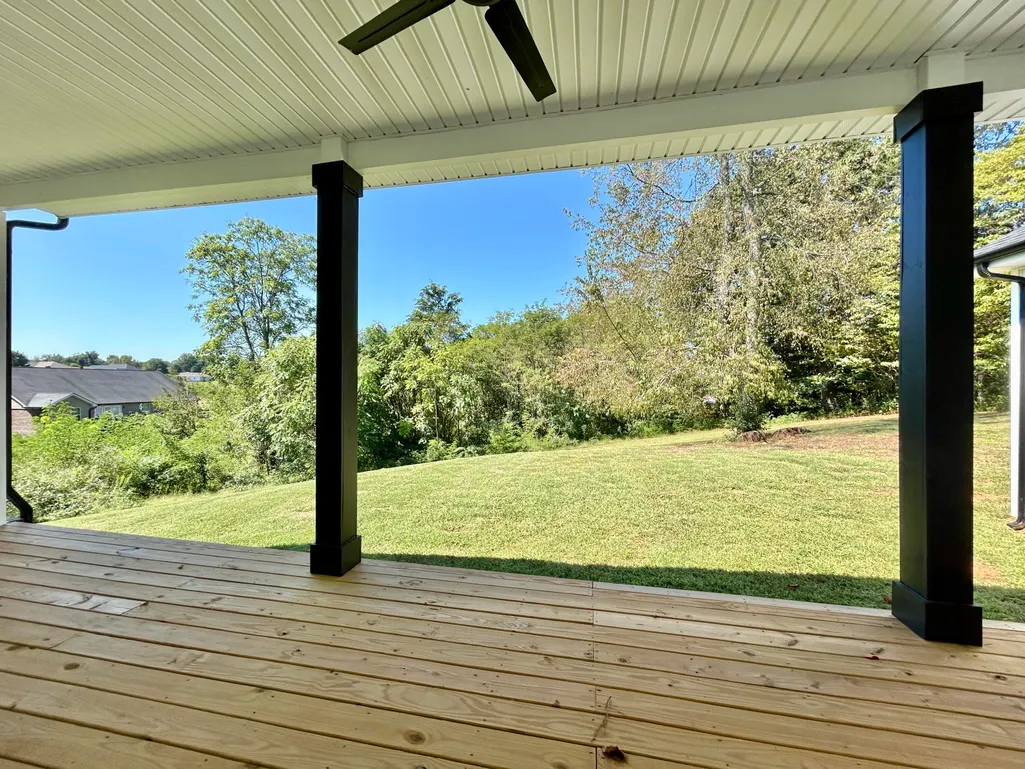
| Patio/Porch Features | Deck,Porch,Front Porch |
| Architectural Style | Ranch |
| Construction Materials | Vinyl Siding |
| Year Built | 2026 |
| View | Neighborhood |
| Levels | One |
| Property Subtype | Single Family Residence |
| Parcel Number | 050-8-6-18 |
| County | Pulaski |
| New Construction | Yes |
| Property Type | Residential |
| HOA | No |
| Attached Garage | No |
| Subdivision Name | Southridge |
| Garage Y/N | Yes |
| Total Rooms | 2 |
| Full Baths | 2 |
| Status | Active |
| Directions | From downtown Somerset,take Hwy 27 South to Bourbon Road. Continue approximately 1 mile,then turn right into South Ridge Subdivision. Take the first right onto Iris Point and follow it to the end. 63 |
| High School | Southwestern |
| City | Somerset |
| Body of Water | Lake Cumberland |
| High School District | Pulaski County - 45 |
| MLS Area | 902 - Southwest Pulaski County |
| Lot Size Units | Acres |
| Lot Size Square Feet | 34499.52 |
| Carport Y/N | No |
| Elementary School | Southern |
| Land Lease Y/N | No |
| Home Warranty Y/N | No |
| Middle/Junior High School | Southern |
| Property Condition | New Construction |
| MLS Area Minor | 902 - Southwest Pulaski County |
| Lease Considered Y/N | No |
| Rent Control Y/N | No |
| Structure Type | House |
| Standard Status | Active |
| MobileHomeRemainsYN | No |
| Senior Community | None |
| Sewer_co_Septic_sp_Tank | True |
Interior Features
| Interior Amenities | Ceiling Fan(s),Eat-in Kitchen,Primary Downstairs,Walk-In Closet(s) |
|---|---|
| Basement | Crawl Space |
| Flooring | Tile |
| Total Fireplaces | 1 |
| Fireplace Features | Gas Log |
| Basement (Y/N) | No |
| Air Conditioning Y/N | Yes |
| Heating Y/N | Yes |
| Fireplace Y/N | Yes |
| Above Grade Finished Area | 2182.0 |
| Laundry Features | Electric Dryer Hookup,Main Level,Washer Hookup |
| Total Bedrooms | 3 |
| Below Grade Finished Area | 0.0 |
| LivingAreaSource | Plans |
| Total Baths | 2 |
| Heating-Heat Pump | True |
Exterior Features
| Parking Features | Attached Garage,Garage Faces Front,Off Street |
|---|---|
| Lot Features | Few Trees |
| Water Source | Public |
| Lot Size Area | 0.79 |
| Foundation Details | Block |
| Building Area Total | 2182.0 |
| Lot Size Acres | 0.79 |
| Lot Size Source | Public Records |
| Waterfront Y/N | No |
| Crops Included Y/N | No |
| Horse Y/N | No |
| Irrigation Water Rights Y/N | No |
Amenities
- Foreclosure
- Views
- Short Sale
- New Construction
- Adult 55+
- Lease To Own
- No HOA Fees
- Furnished
- Primary On Main
- Air Conditioning
- Seller Finance
- Green
- Fixer Upper
- Horse
- Golf
- Fireplace
- Deck
- Garage
- Basement
- Pool
Property vs Single Family Average in 42503
Price
Year Built
Visits
 Data last updated: September 19, 2026 3:01 AM UTC and updating occurs daily